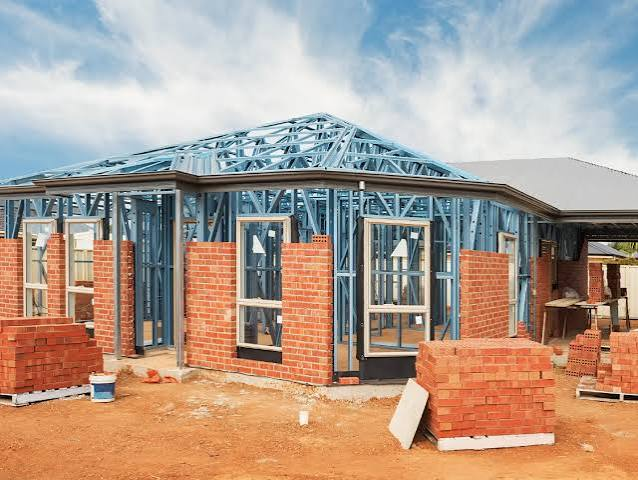
Steel Frame Housing has become one of the most reliable and innovative construction methods in the modern building industry. As homeowners, architects, and developers Steel Frame Housing seek durable, sustainable, and cost-effective building solutions, steel framing continues to gain popularity across residential and commercial projects. Unlike traditional timber framing, steel offers exceptional strength, longevity, and resistance to environmental damage, making it an ideal choice for modern homes.
In this comprehensive guide, you’ll learn everything you need to know about Steel Frame Housing, including its benefits, construction process, applications, costs, and maintenance requirements.
What Is Steel Frame Housing?
Steel Frame Housing is a construction method where the structural framework of a home is built using galvanized steel components instead of traditional wood. These steel sections form the walls, roof, floors, and supporting framework that carry the building’s load.
Modern steel framing is manufactured with precision, allowing each component to fit together accurately during construction. This reduces waste, improves structural integrity, and speeds up the overall building process.
Steel frames are commonly used for single-family homes, multi-story residential buildings, modular homes, townhouses, and even luxury residences.
Why Steel Frame Housing Is Becoming Popular
The increasing demand for sustainable and durable homes has contributed to the rapid growth of Steel Frame Housing. Builders appreciate its consistent quality, while homeowners value its long lifespan and low maintenance.
Unlike wood, steel does not warp, crack, shrink, or twist due to changes in temperature or humidity. This stability helps maintain the structural integrity of the building for decades.
In addition, modern manufacturing technology allows steel framing systems to be prefabricated, reducing construction time and labor costs.
Benefits of Steel Frame Housing
Exceptional Strength
One of the biggest advantages of Steel Frame Housing is its impressive strength-to-weight ratio. Steel can support heavier loads than timber while remaining relatively lightweight.
This makes it ideal for large open spaces, wider roof spans, and multi-story buildings.
Long-Term Durability
Steel is highly durable and maintains its structural performance for many years. It resists deterioration caused by moisture, insects, mold, and rot, making it suitable for various climates.
Properly galvanized steel framing can last for decades with minimal structural degradation.
Fire Resistance
Unlike timber, steel does not burn. Although extreme heat can reduce steel’s strength, steel framing itself is non-combustible and does not contribute fuel to a fire.
This feature improves the overall safety of residential buildings.
Pest Protection
Wooden structures are vulnerable to termites and other wood-boring insects. Steel Frame Housing eliminates this concern because insects cannot consume steel.
This reduces repair costs and ongoing pest treatment expenses.
Sustainable Construction
Steel is one of the most recyclable construction materials available. Many steel framing products contain recycled content and can be recycled again at the end of a building’s life.
Using steel supports environmentally responsible construction while reducing landfill waste.
Dimensional Stability
Steel maintains its shape regardless of seasonal weather changes. Homeowners experience fewer issues with uneven floors, cracked walls, sticking doors, or shifting structural components.
Components Used in Steel Frame Housing
Several structural elements work together to create a complete Steel Frame Housing system.
Steel Studs
Vertical steel studs replace traditional wooden wall studs and support both interior and exterior walls.
Steel Tracks
Tracks secure the tops and bottoms of wall assemblies, providing alignment and stability.
Floor Joists
Steel floor joists distribute structural loads while providing a solid foundation for flooring systems.
Roof Trusses
Engineered steel roof trusses support roofing materials while allowing for larger open interior spaces.
Bracing Systems
Diagonal bracing strengthens the frame against wind loads, seismic activity, and other external forces.
Construction Process for Steel Frame Housing
Building a Steel Frame Housing project follows a systematic process that emphasizes precision and efficiency.
Design and Engineering
Architects and structural engineers develop detailed building plans based on local building codes, environmental conditions, and homeowner requirements.
Manufacturing
Steel components are manufactured using advanced machinery that cuts, punches, and forms each piece according to exact specifications.
Foundation Preparation
A concrete slab or other suitable foundation is prepared before steel components arrive on-site.
Frame Assembly
Workers assemble the steel framework using screws, bolts, and specialized connectors. Since components are pre-engineered, installation is often faster than traditional framing.
Roofing and Exterior Walls
Once the frame is complete, roofing materials, insulation, weather barriers, windows, and exterior cladding are installed.
Interior Finishing
Electrical wiring, plumbing, drywall, flooring, cabinetry, and other interior finishes complete the home.
Applications of Steel Frame Housing
The versatility of Steel Frame Housing allows it to be used in many residential settings.
Common applications include:
- Single-family homes
- Multi-family developments
- Townhouses
- Modular housing
- Luxury custom homes
- Vacation properties
- Affordable housing projects
- Disaster-resistant homes
Its adaptability makes steel framing suitable for both urban and rural construction.
Cost Considerations
The initial cost of Steel Frame Housing may be slightly higher than timber construction in some regions due to material prices.
However, many homeowners recover these costs through long-term savings.
Reduced maintenance, lower repair expenses, improved durability, faster construction, and resistance to pests all contribute to better lifetime value.
Insurance savings may also be available depending on local regulations and property insurers.
Energy Efficiency
Although steel conducts heat more readily than wood, modern Steel Frame Housing systems achieve excellent energy performance through proper insulation and thermal break technologies.
Builders commonly install:
- High-performance insulation
- Vapor barriers
- Energy-efficient windows
- Advanced roofing systems
- Exterior insulation panels
These improvements help reduce heating and cooling costs while maintaining indoor comfort.
Maintenance Requirements
One of the greatest advantages of Steel Frame Housing is its low maintenance.
Homeowners should:
- Inspect exterior cladding annually.
- Check roofing and drainage systems regularly.
- Monitor protective coatings if exposed steel is present.
- Repair damaged finishes promptly.
- Keep moisture away from structural connections.
Routine inspections help maximize the lifespan of the structure.
Challenges of Steel Frame Housing
While Steel Frame Housing offers many advantages, there are a few considerations.
Steel requires careful insulation design to minimize thermal bridging. Specialized tools and experienced installers may also be needed during construction.
Additionally, modifications after construction can require more planning compared to wood-framed homes.
Despite these factors, the long-term benefits generally outweigh the initial challenges.
Future of Steel Frame Housing
As sustainable construction continues to evolve, Steel Frame Housing is expected to play an increasingly important role in residential development.
Advances in prefabrication, modular construction, smart building technologies, and energy-efficient design continue to improve steel framing systems. Governments and developers worldwide are recognizing steel’s environmental advantages and structural reliability, making it a preferred choice for future housing projects.
Conclusion
Steel Frame Housing represents a modern, durable, and sustainable approach to residential construction. Its exceptional strength, fire resistance, pest protection, dimensional stability, and recyclability make it an attractive alternative to traditional timber framing. While initial costs may vary, the long-term benefits of lower maintenance, improved durability, and energy-efficient construction provide outstanding value. Whether building a custom home, modular residence, or large housing development, Steel Frame Housing offers a reliable foundation for safe, efficient, and future-ready living.
